Home / Services / 2D / 3D Floor Plan
2D / 3D Floor Plan
Accurate floor plans for MLS, flyers and websites
What you get
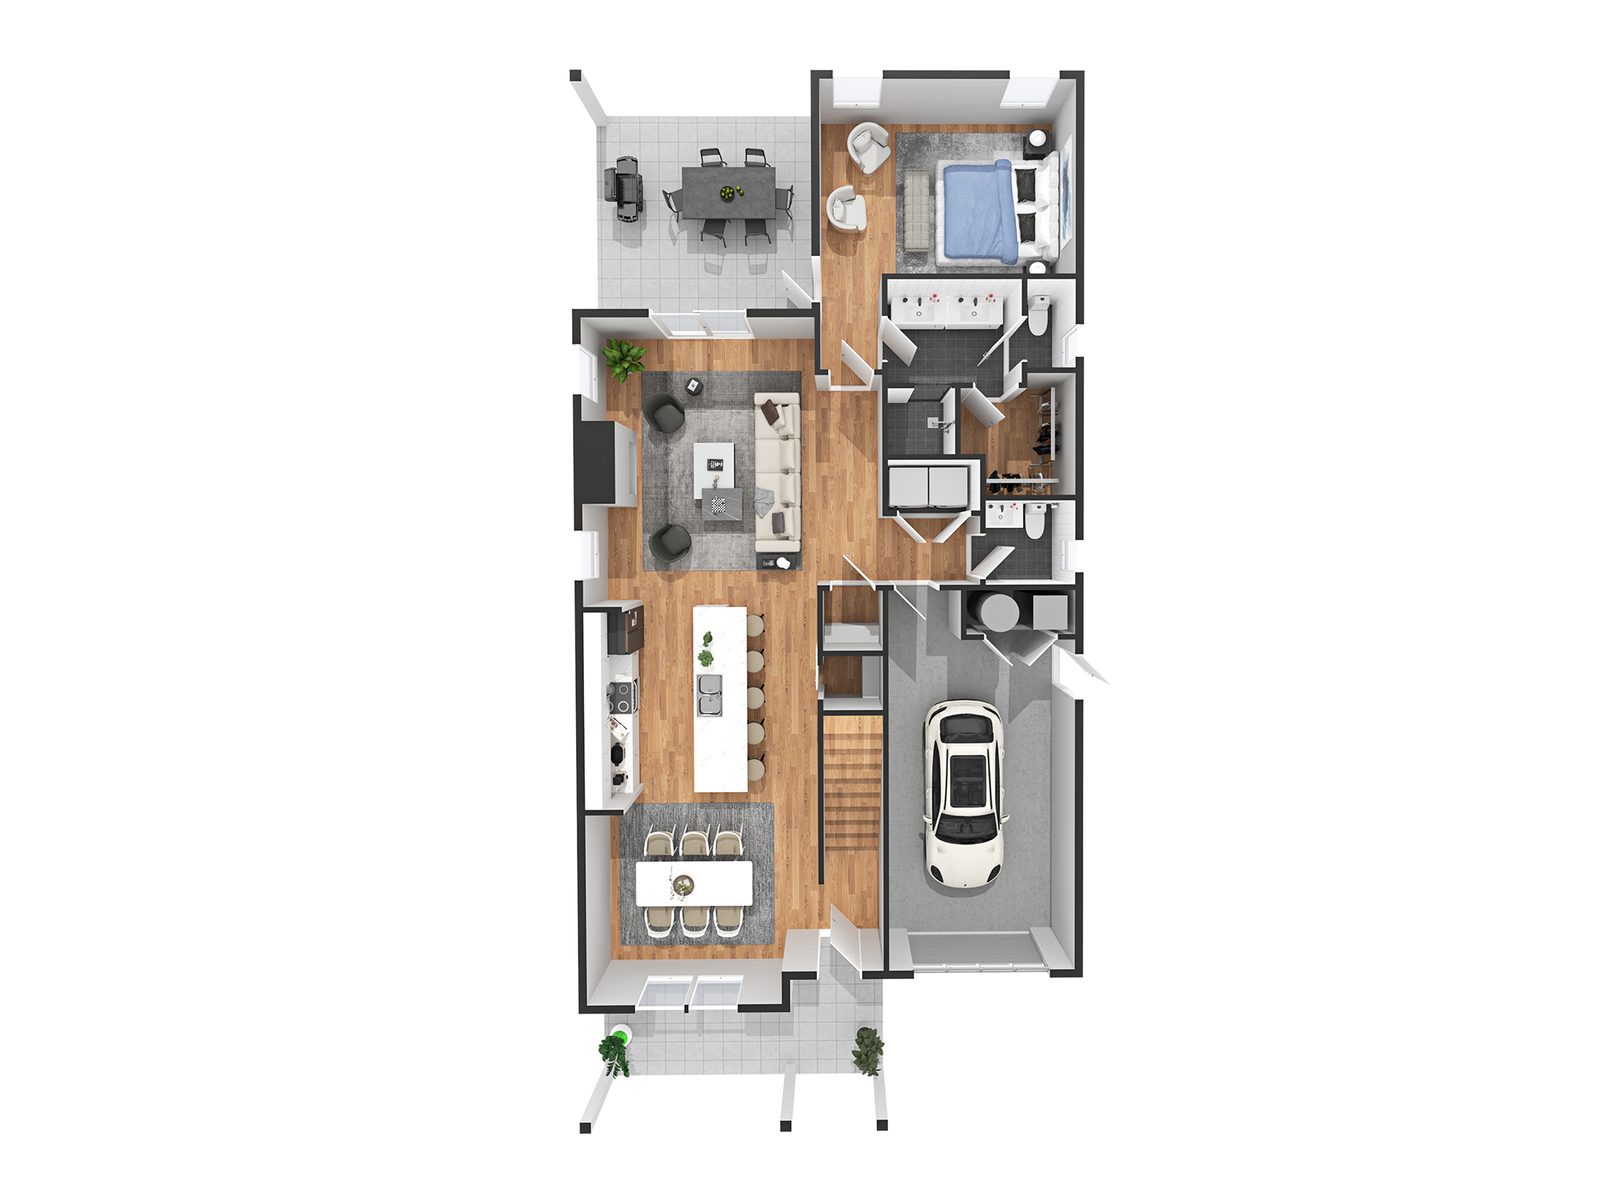
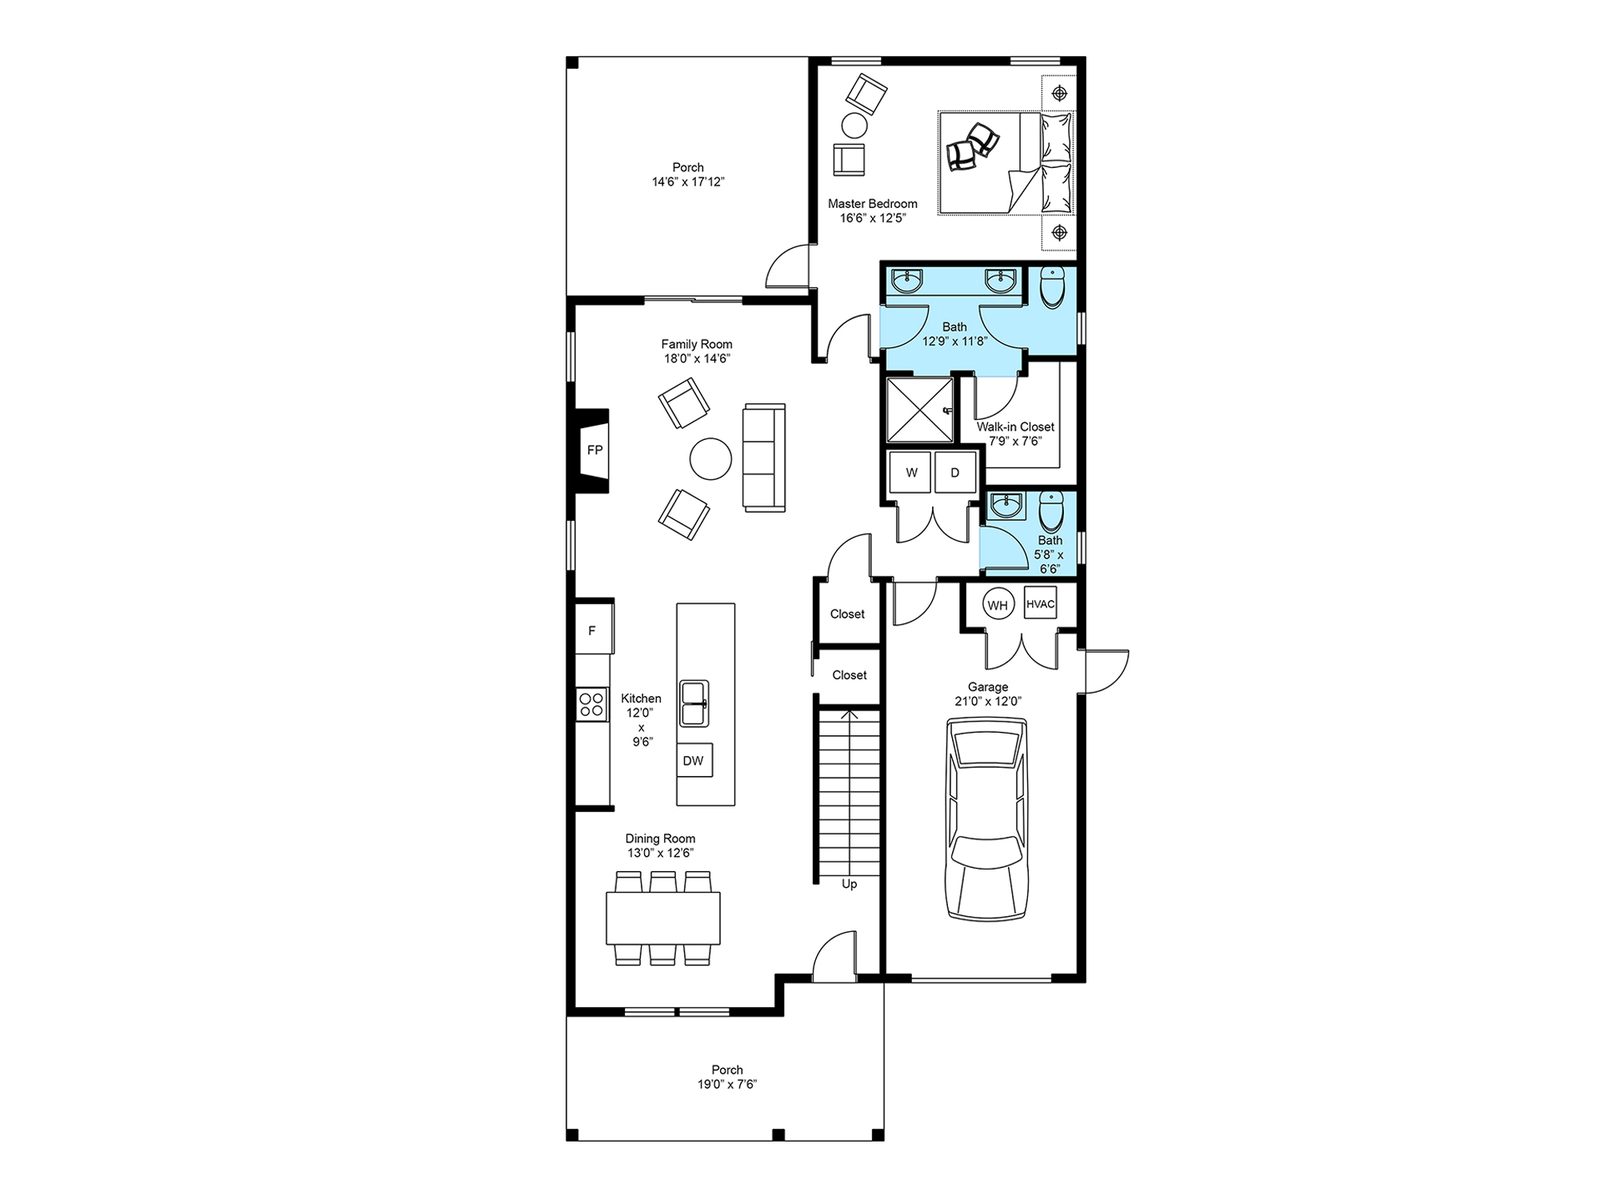
Send a sketch, blueprint or photo of a plan and we turn it into a clean 2D plan or a colorful 3D plan with room labels and dimensions.
- 2D black-and-white or color plans
- 3D plans with furniture and materials
- Room names and dimensions
- Branded with your logo on request
- Delivered as JPG and PDF
Best for
Listings, brochures, websites and builders who need a clear layout.
$12 to $15 per planPrice drops as your volume grows. See full pricing
How it works
1
Send your files
Upload a link to your photos or files with a short note. JPEG, PNG, TIFF, PSD, RAW and common video formats are fine.
2
We edit
Our team edits to your style. Most orders are delivered within 8 to 12 hours, and we confirm the timeline before we start.
3
Review and receive
You review the result and request adjustments. Files stay private and are never shared without your permission.